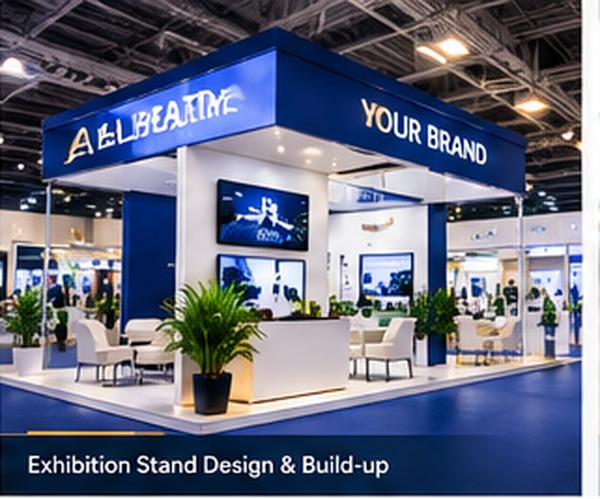
Exhibition Stand Design and Build-Up
A stand is the first thing a visitor sees. We design it, build it, dress it and hand it over ready for the doors to open.
We design and build exhibition stands that hold their presence in a busy hall. Every stand begins with your brief — the audience you need to reach, the message you need them to remember, the space you have been allocated and the practical realities of the venue. From there our team develops the concept, produces technical drawings, coordinates materials and fabrication, and manages the build on site. The result is a space that is comfortable to work in for your staff, easy for visitors to navigate, and unmistakably yours.
Key Capabilities
Concept and Layout
Stand footprint, sightlines, meeting zones and product display logic planned around how people actually walk through an aisle.
Technical Drawings
Floor plans, elevations and fabrication-ready drawings issued for your sign-off before any material is committed.
Fabrication and Fit-Out
Structured stand build, graphic installation and final dressing coordinated with the organiser's build schedule.
Graphics and Branding
Banners, backdrops, counters and product displays produced to your brand guidelines and installed on site.
What We Deliver
- Stand concept, layout and space planning
- Technical drawings and fabrication drawings for approval
- Structure, counters, plinths and display furniture
- Printed graphics, backdrops, tension fabric and vinyl branding
- Lighting, electrical and internet coordination with the organiser
- Furniture, seating and on-stand storage
- On-site build, dressing and handover
- Breakdown, dismantling and load-out scheduling
Ideal For
- Exhibitors booking shell scheme or space-only booths
- Brands requiring a custom design-and-build package
- Marketing teams responsible for on-brand event presence
- Organisers needing a single build partner across multiple stands